Our building packages are designed to give you complete peace of mind. Pricing starts from R6 500 per square metre and covers every stage of your build, and your quote will depend on your stand size, specifications and finish level, and we'll confirm this with you upfront before you commit.
We act as your contractor and project manager, coordinating every professional, approval, and trade on your behalf from day one to handover.
These 10 inclusions form the foundation of every package we build, starting from R6 500/m². The exact scope and final price are tailored to your stand, design, and chosen finishes, and confirmed with you before work begins.
Professional architectural drawings tailored to your vision, compliant with local council requirements.
All structural engineering calculations and documentation required for your build.
We manage the full HOA submission and approval process on your behalf where applicable.
Full submission to local municipality and follow-through until building plans are approved.
Professional land surveying to accurately set out your building footprint on site.
Your home is enrolled with the National Home Builders Registration Council for full warranty protection.
A dedicated project manager oversees your build end-to-end, keeping you informed at every milestone.
Premium finishes selected and installed by our team — tiling, painting, fittings, and more.
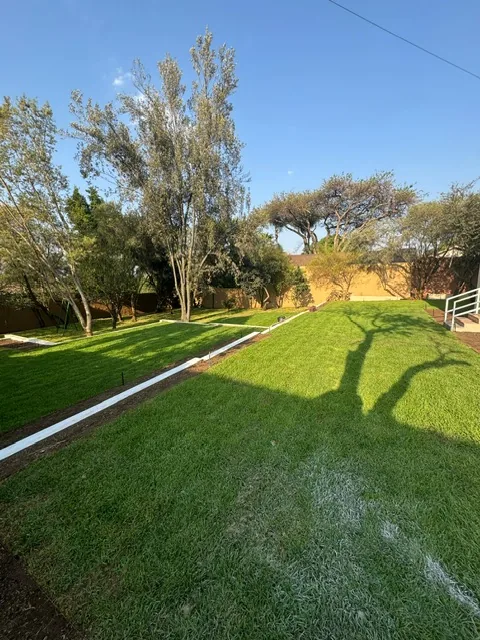
Basic landscaping to complete the exterior of your property upon handover.
We obtain your occupational certificate so your home is fully legal and ready to occupy.
From your first consultation to receiving your keys — here's how the process works.
We discuss your vision, site, and budget
Architectural plans drawn and approved
Council, HOA, and NHBRC submissions
Build begins — managed every step
Certificate issued, keys handed over
R6 500/m² is our entry-level starting price and includes all 10 core inclusions — from architectural plans through to your occupational certificate. Your final price per square metre depends on your stand size, design, and chosen finishes, and we'll give you a full breakdown before you commit.
Yes — council submissions, HOA approvals, and NHBRC enrolment are all handled by our team as part of the package.
Timelines vary by size and complexity. We provide a detailed project schedule at consultation so you know exactly what to expect.
Yes — our interior design and finishes can be tailored to your preferences. We work with you to select materials that suit your style and budget.
_new.webp)